
















Address
1835 W Lowery Road, Lead Hill, AR
Price
$ 179,900
Property Attributes
- MLS#133204
- TypeSingle Family
- Listing Status Active
- CountyBOONE
- CityLead Hill
- NeighborhoodCrumpler Subd
- Zip72644
- StyleHomes with >1 Acre,Residential Home
- Price$ 179,900
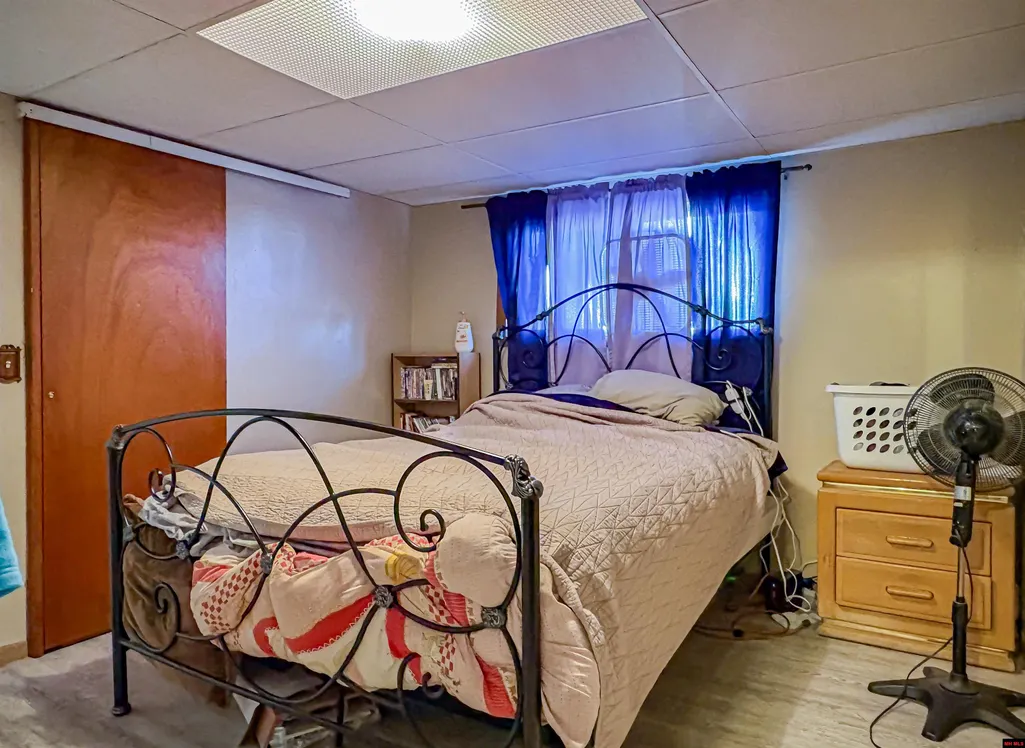
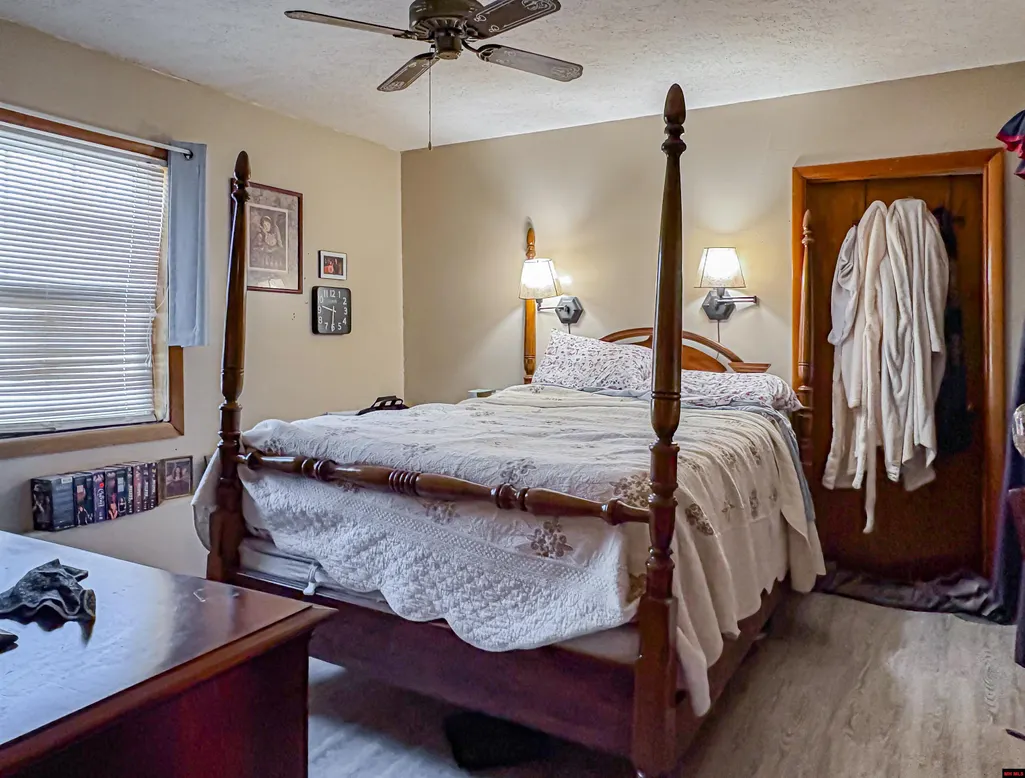
- Bedrooms3
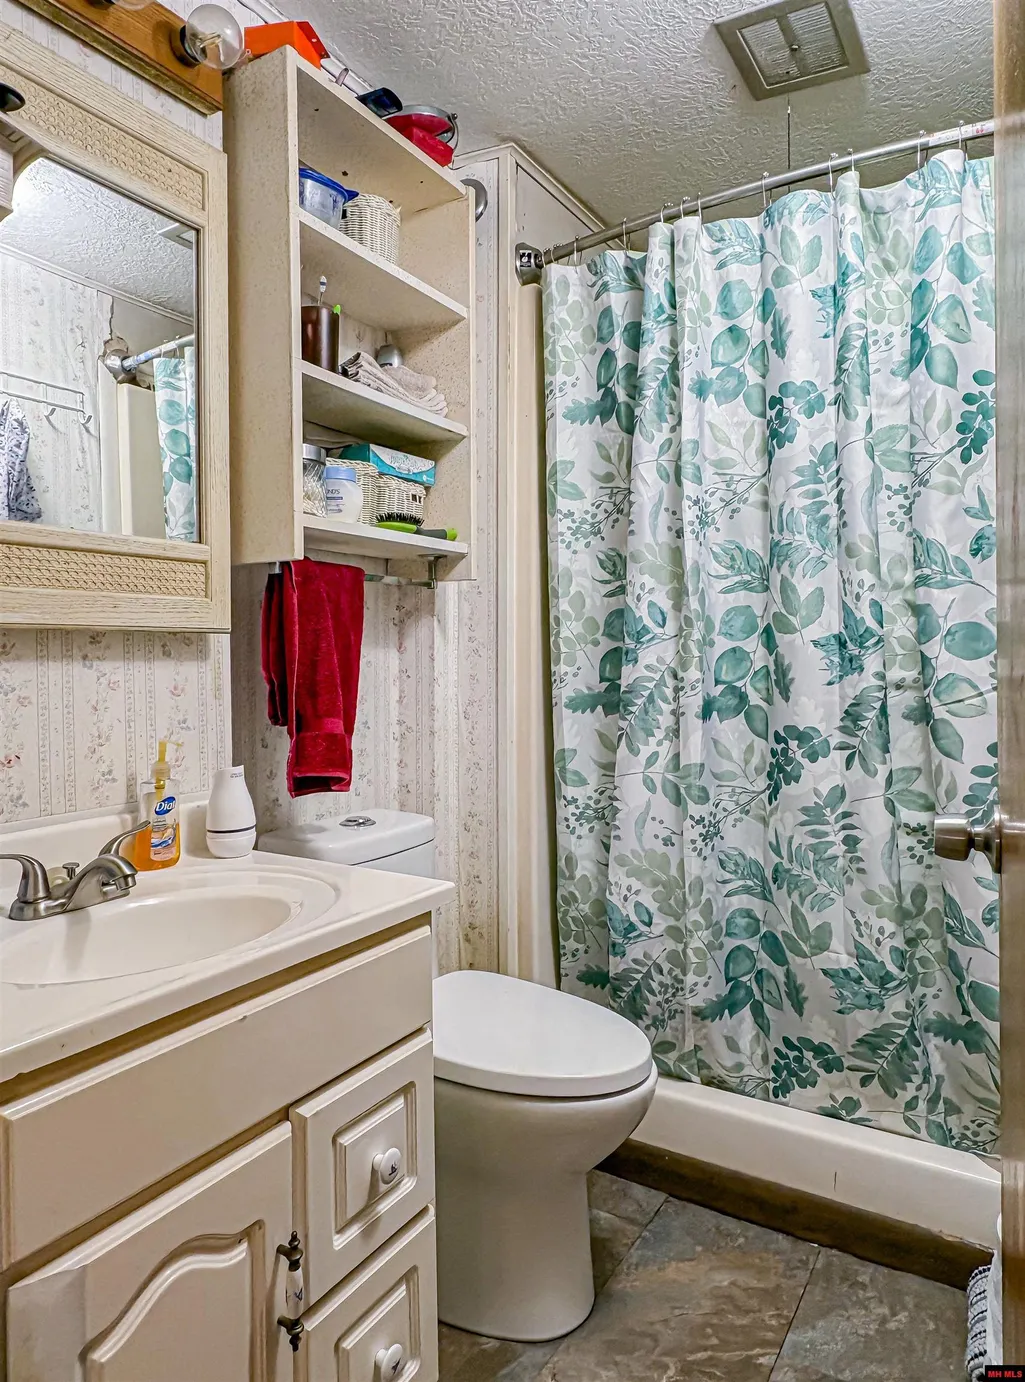
- Full Bathrooms1
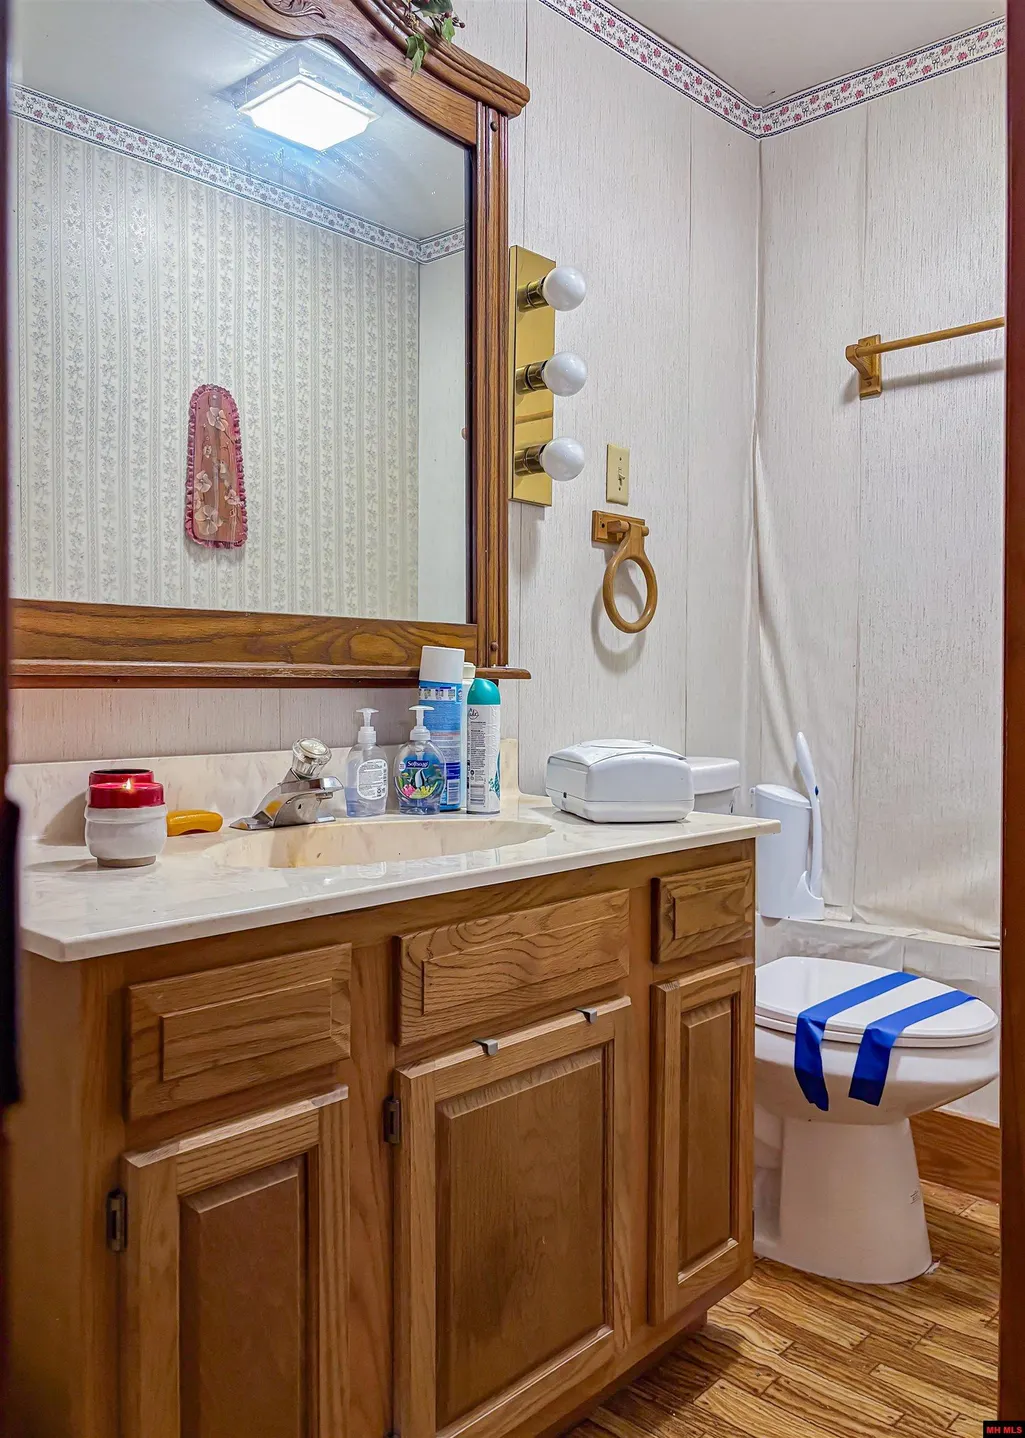
- Half Bathrooms1
- Sqr Footage1808
- Lot Size1.34 Acres
Data Source:
Mountain Home AOR
Property Description
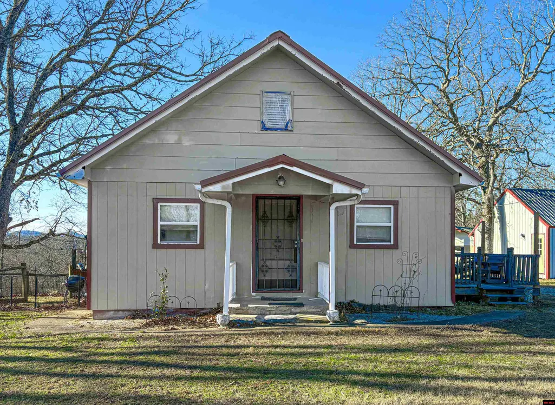
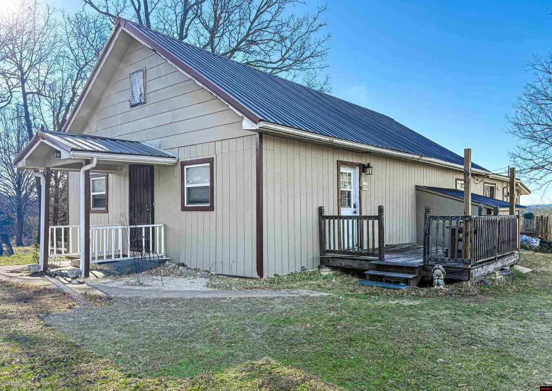
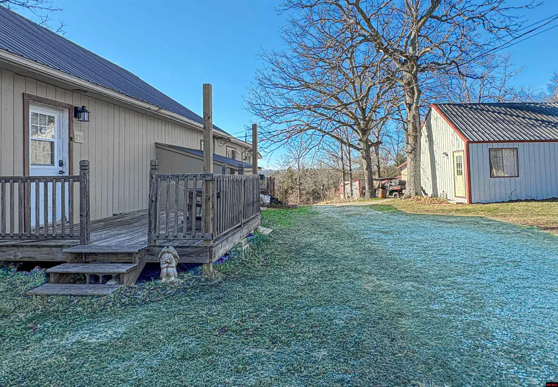
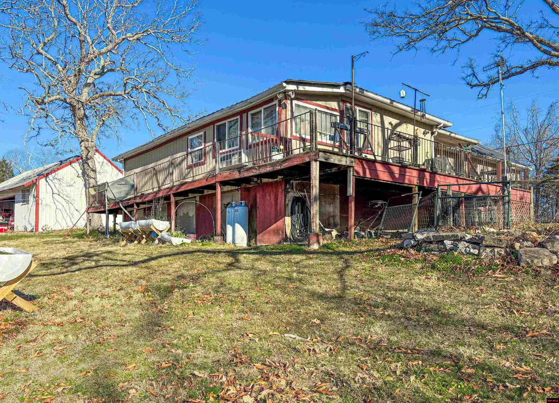
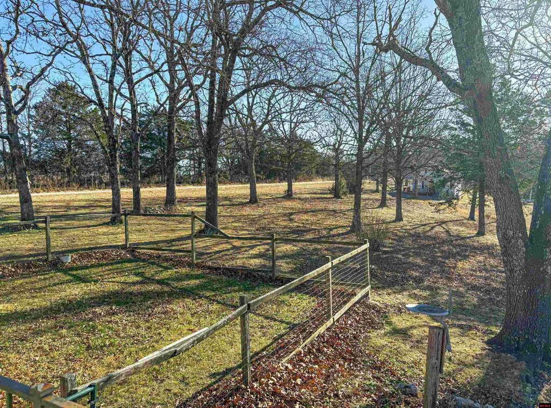
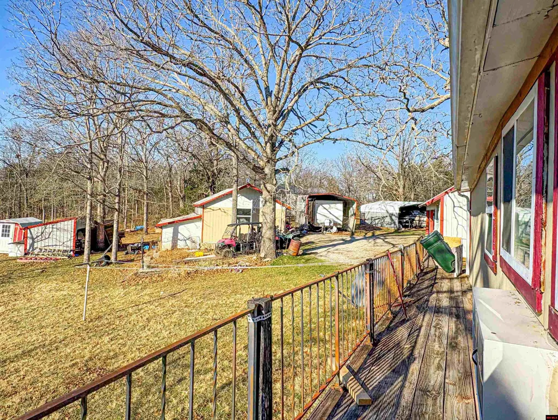
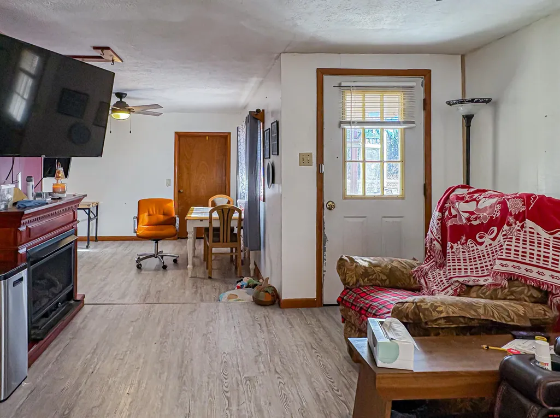
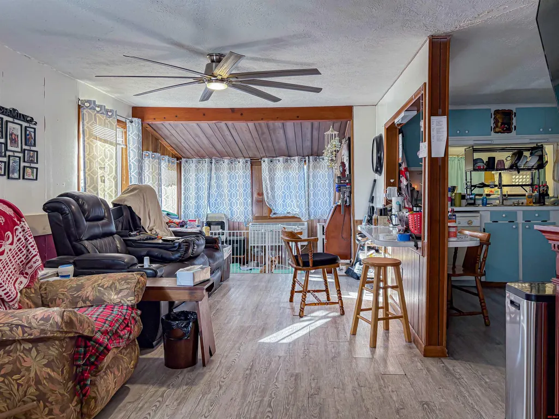
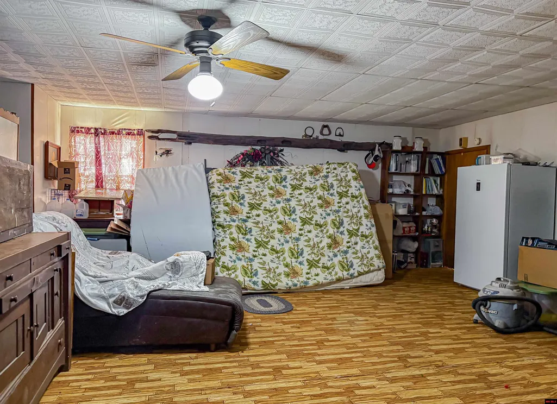
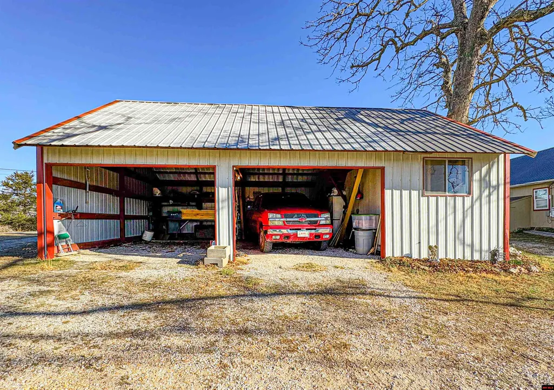
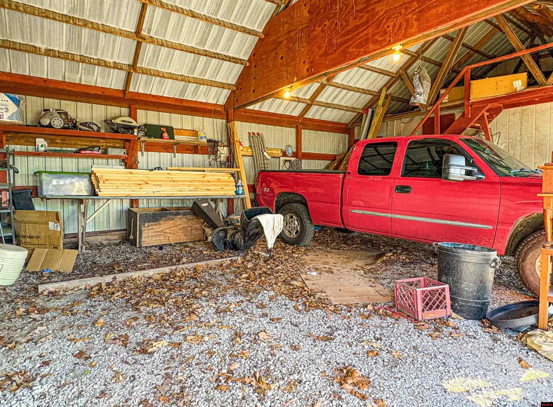
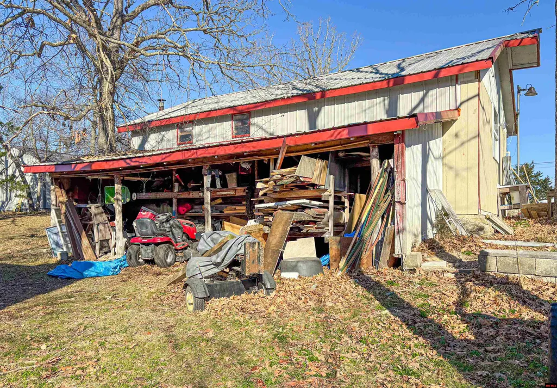
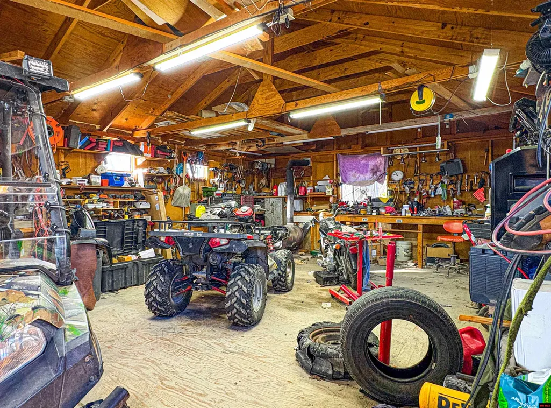
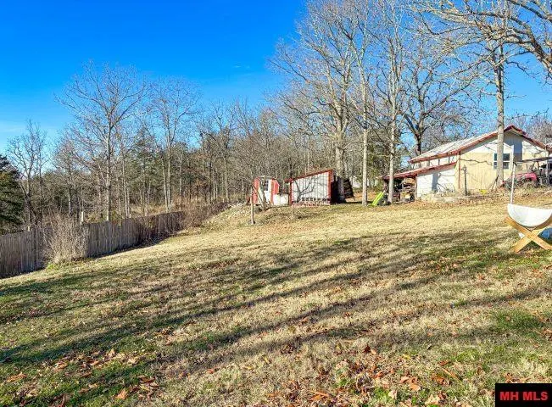
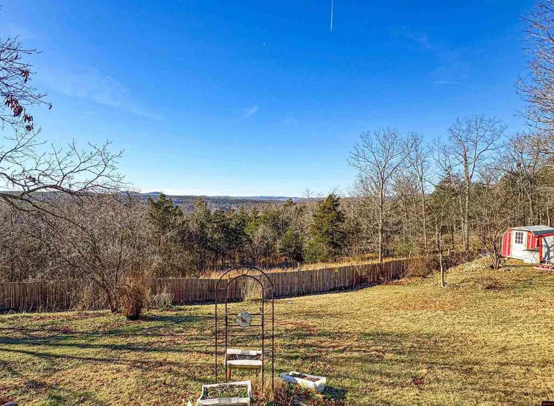
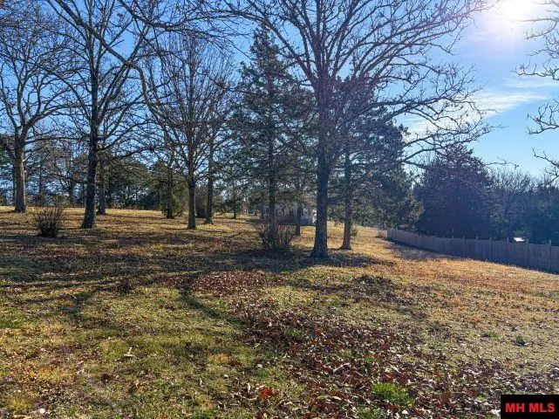
Enjoy comfort, space, and a prime location with this versatile 3-bedroom, 2-bathroom home featuring a bonus room and numerous recent upgrades. A 12x20 bunkhouse provides ideal guest accommodations, while the 2-car garage with loft offers excellent storage. Additional features include two carports and a shop with electricityâperfect for hobbies or projects. This property received extensive updates in 2025, including a brand-new roof, new siding, a new heat pump, new PEX plumbing, and new commodes throughout. Conveniently located just 6 minutes from Tucker Hollow boat dock, only 7 miles to Lead Hill for groceries, 30 minutes to Harrison, and 30 minutes to Branson, Missouri for shopping, dining, and entertainment. A fantastic opportunity for full-time living, a lake-area getaway, or investment property!
| Price History | |
|---|---|
| 1/15/2026 | Listed $189,900 |
| 4/6/2026 | 6$179,900 |
General Features
| Heating | Central,Electric,Propane,Heat Pump,Wall Heater |
|---|---|
| Cooling | Central Air,Electric,Heat Pump |
| Fireplaces | Free Standing,Gas Starter,In Family Room,One |
| Appliances | Dishwasher,Refrigerator,Gas Range/Oven,Washer/Dryer Hookups,Water Softener Owned |
| Full Baths | 1 |
| Half Baths | 1 |
| Subdivision | Crumpler Subd |
| County | Boone |
| Class | RESIDENTIAL |
| Type | RESIDENTIAL |
| Status | ACTIVE-PRICE CHANGE |
| Status Detail | 1 |
| Region | Mountain Home and Surrounding Areas |
| Virtual Tour | https://my.matterport.com/show/?m=V1fZ25MXxab&brand=0 |
| City | Lead Hill |
| School District | Lead Hill |
Interior Features
| Basement | 1/2 |
|---|---|
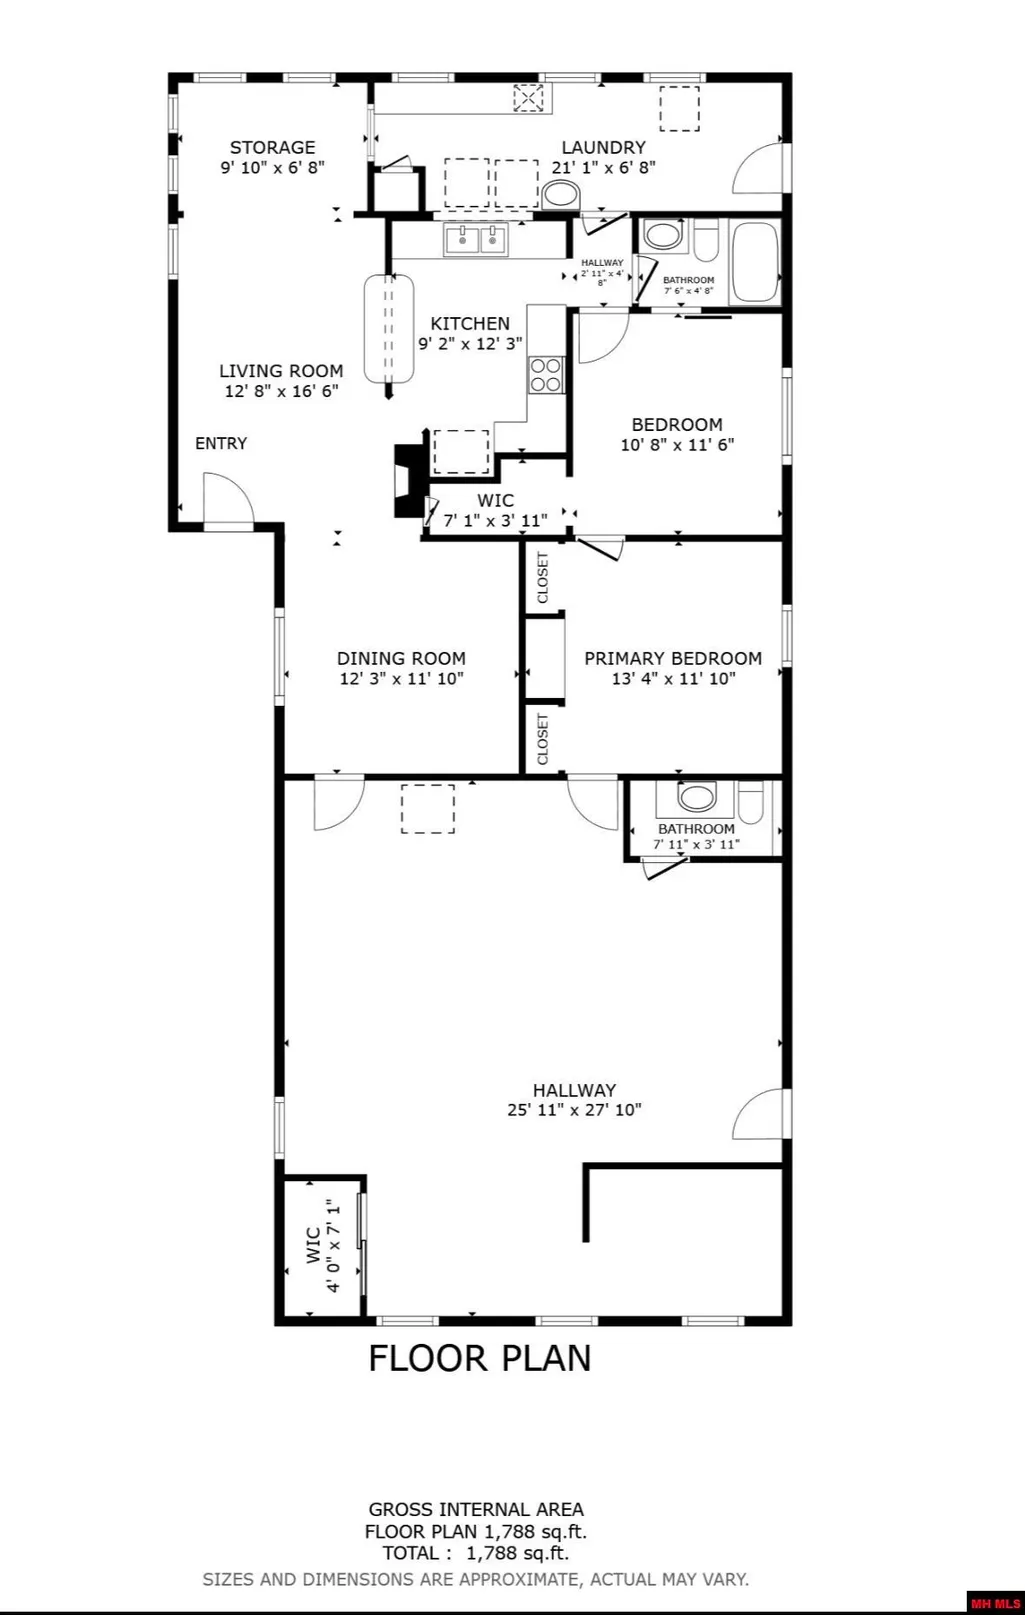
| Kitchen Dimensions | 9'2 x 12'3 |
| Living Room Dimensions | 12'8 x 16'6 |
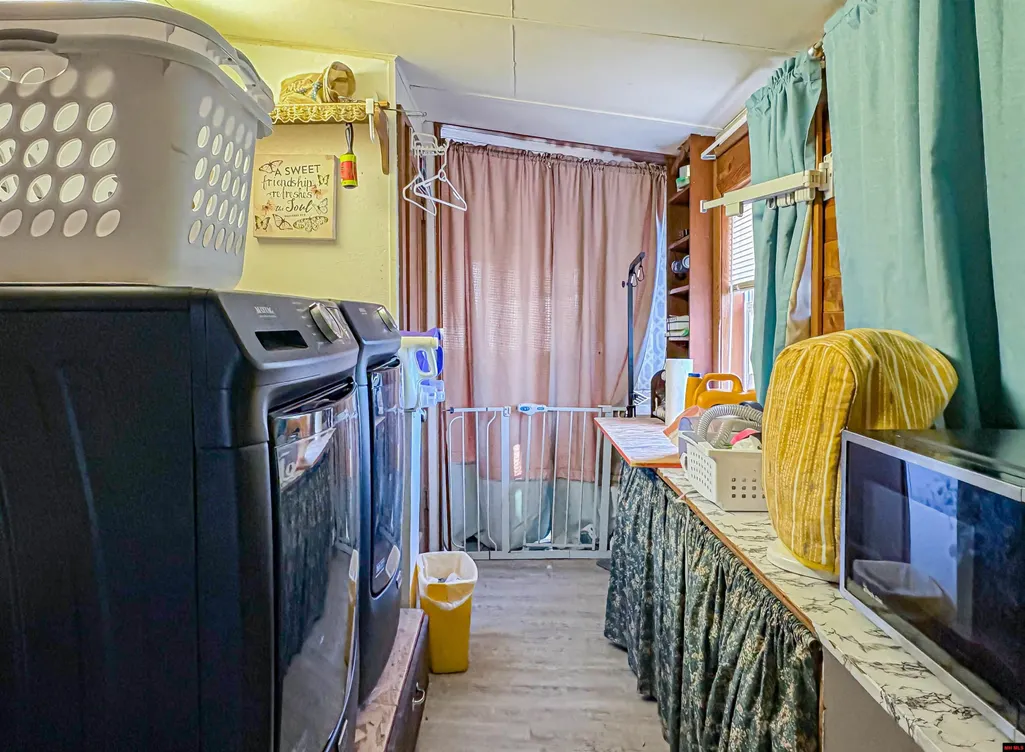
| Utility Room Dimensions | 21'1 x 6'8 |
| Bedroom 2 Dimensions | 10'8 x 11'6 |
| Dining Room Dimensions | 12'3 x 11'10 |
| Beds | 3 |
| Extra Room Dimensions | 25'11 x 27'10 |
Exterior Features
| Exterior | See Remarks |
|---|---|
| Lot Size Area | 1.34 |
| Garage Capacity | 2 |
Amenities
- Foreclosure
- Views
- Short Sale
- New Construction
- Adult 55+
- Lease To Own
- No HOA Fees
- Furnished
- Primary On Main
- Air Conditioning
- Seller Finance
- Green
- Fixer Upper
- Horse
- Golf
- Fireplace
- Deck
- Garage
- Basement
- Pool
Property vs Single Family Average in 72644
Price
Visits
 Cooperative Arkansas REALTORS®l MLS, Inc. All information deemed reliable but not guaranteed. All properties are subject to prior sale, change or withdrawal. Neither listing broker(s) or information provider(s) shall be responsible for any typographical errors, misinformation, misprints and shall be held totally harmless. Listing(s) information is provided for consumer's personal, non-commercial use and may not be used for any purpose other than to identify prospective properties consumers may
 All information deemed reliable but not guaranteed. All properties are subject to prior sale, change or withdrawal. Neither listing broker(s) or information provider(s) shall be responsible for any typographical errors, misinformation, misprints and shall be held totally harmless. Listing(s) information is provided for consumer's personal, non-commercial use and may not be used for any purpose other than to identify prospective properties consumers may be interested in purchasing. The data relating
