










Address
103 Panhandle Court, Norfork, AR
Price
$ 674,900
Property Attributes
- MLS#134369
- TypeSingle Family
- Listing Status Active
- CountyBAXTER
- CityNorfork
- NeighborhoodRiver Ridge Prk
- Zip72658
- StyleHomes with >1 Acre,Residential Home
- Price$ 674,900
- Bedrooms3
- Full Bathrooms3
- Half Bathrooms1
- Sqr Footage3824
- Lot Size4.46 Acres
Data Source:
Mountain Home AOR
Property Description
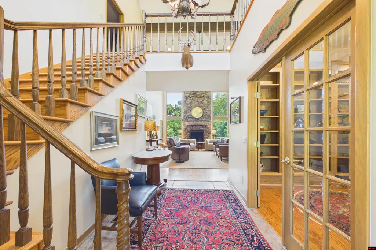
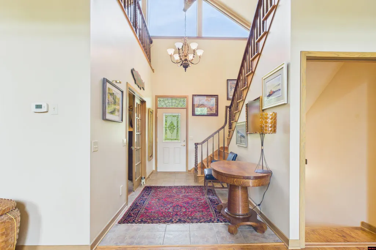
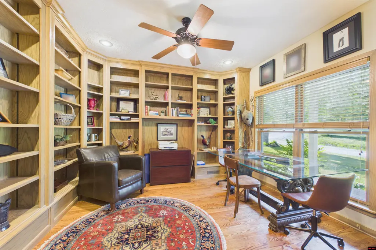
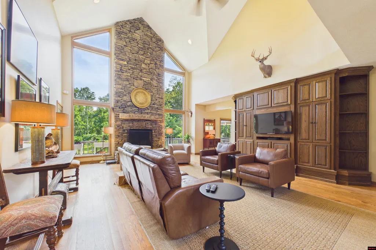
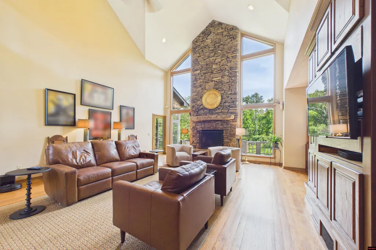
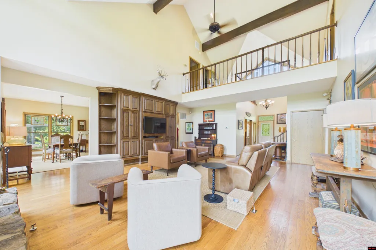
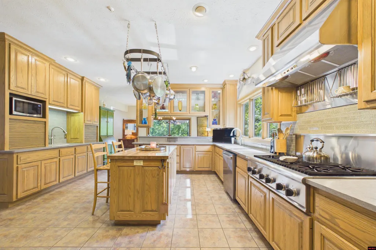
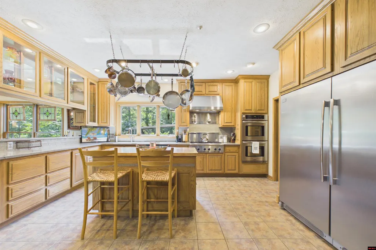
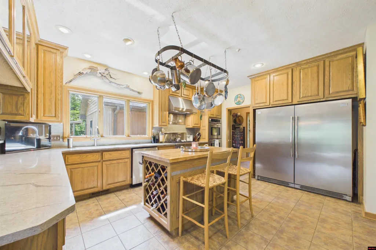
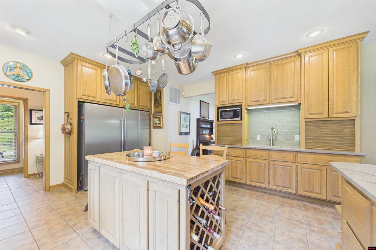
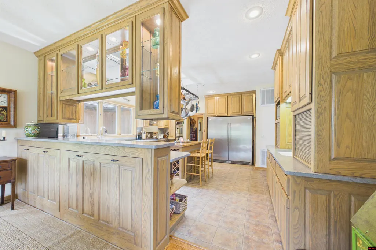
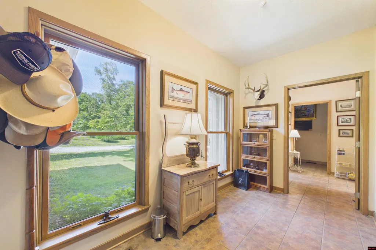
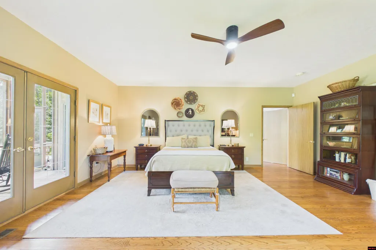
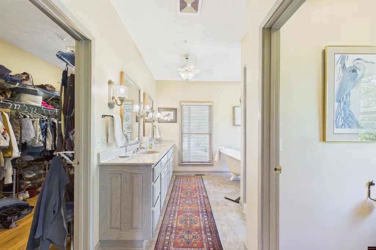
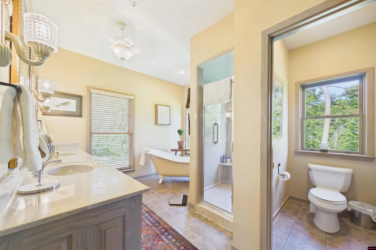
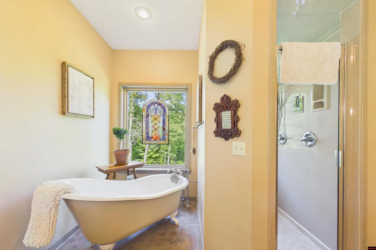
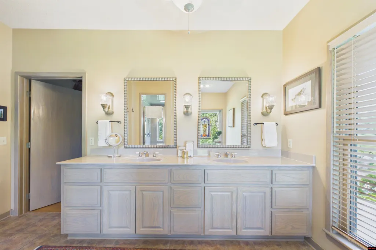
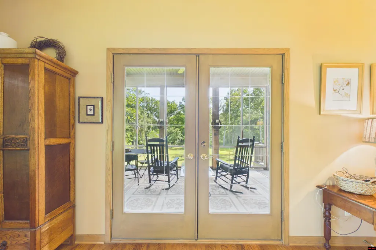
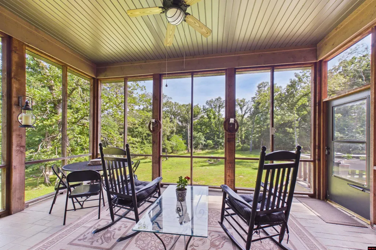
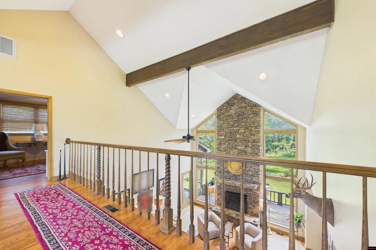
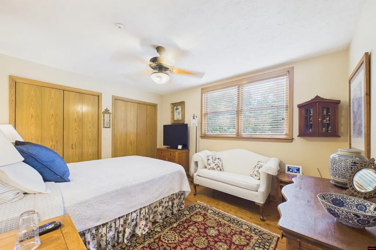
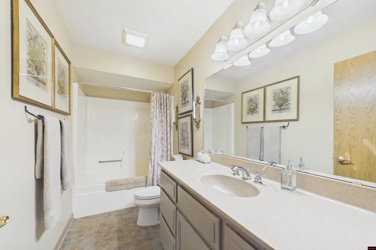
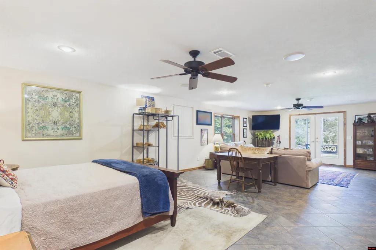
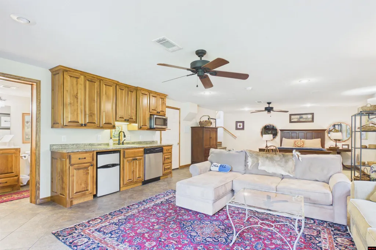
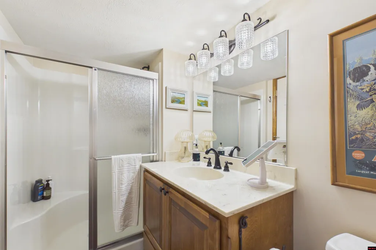
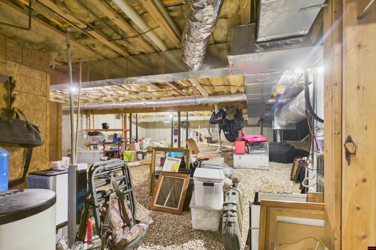
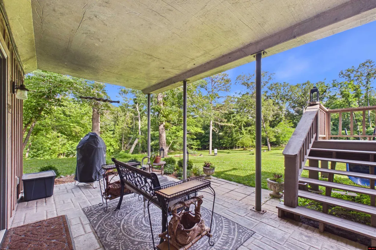
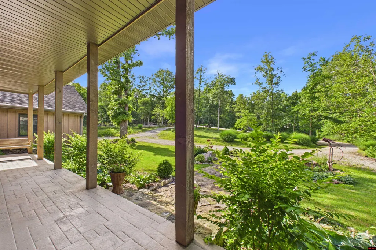
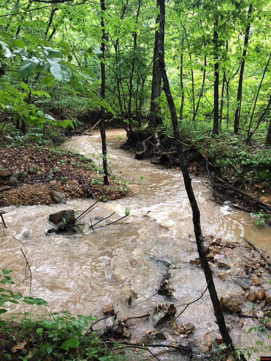
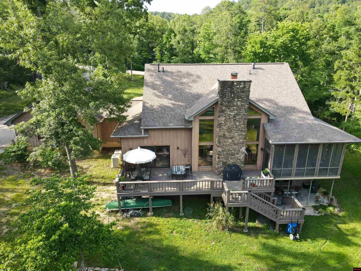
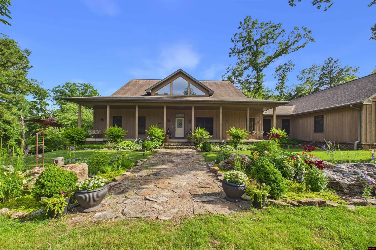
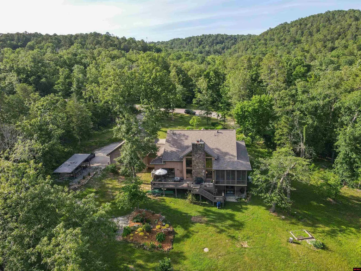
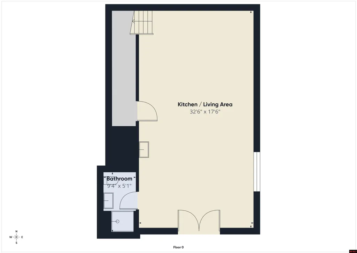
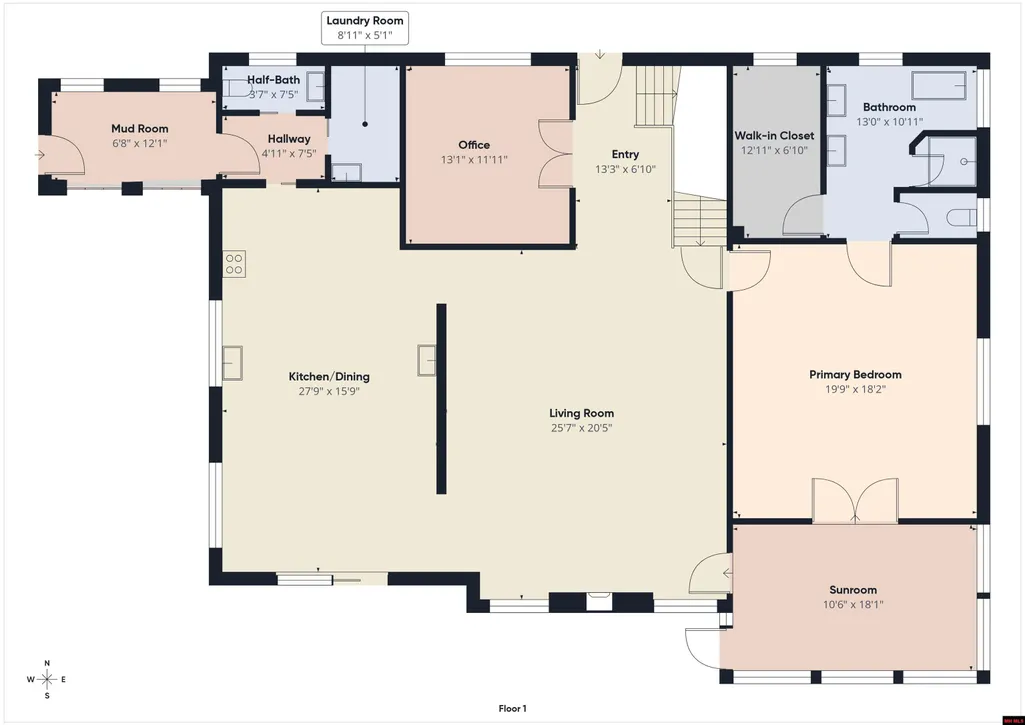
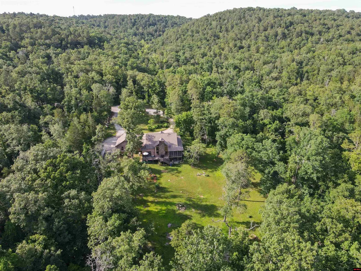
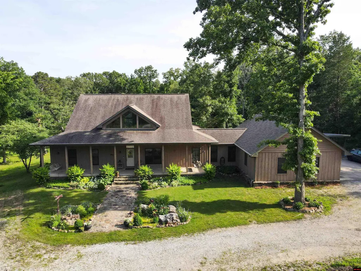
Nestled on 4.46 picturesque acres m/l with a wet weather creek & abundant wildlife at every turn, this stunning 3,824 SqFt custom home delivers luxury, privacy & natural beauty. From the moment you step inside, soaring vaulted ceilings, breathtaking floor-to-ceiling wall of windows & a striking wood-burning fireplace creates an unforgettable first impression. The split-bedroom floor plan features 3 bedrooms, 3.5 baths, a beautiful office, & an incredible primary suite with a jetted tub, walk-in shower, dual vanities, walk-in closet & porch access! The huge chefâs kitchen offers quartz countertops, a commercial-grade fridge, abundant storage, & flows seamlessly into the expansive living area. A 600 sqft. walk-out basement with kitchenette & full bath! Other highlights include a 3-car garage, whole-house generator, alarm system, central vac, stereo sound system, beautiful landscaping & a 600 gal. sprinkler system! Minutes from the river, you'll never want to leave!
| Price History | |
|---|---|
| 6/5/2026 | Listed $699,900 |
| 8/29/2026 | 4$674,900 |
General Features
| Heating | Central,Natural Gas |
|---|---|
| Cooling | Central Air,Electric |
| Fireplaces | In Living Room,One |
| Appliances | Dishwasher,Refrigerator,Gas Surface Unit,Wall Oven,Double Oven,Range Hood,Microwave,Washer/Dryer Hookups,Water Softener Owned,Central Vacuum,Generator |
| Full Baths | 3 |
| Half Baths | 1 |
| Subdivision | River Ridge Prk |
| County | Baxter |
| Class | RESIDENTIAL |
| Type | RESIDENTIAL |
| Status | ACTIVE-PRICE CHANGE |
| Status Detail | 1 |
| Region | Mountain Home and Surrounding Areas |
| Virtual Tour | https://tour.giraffe360.com/d7696f273a7d4b7fa5488d321cdc9820 |
| City | Norfork |
| School District | Norfork |
Interior Features
| Basement | Full |
|---|---|
| Kitchen Dimensions | 27'9 x 15'9 |
| Living Room Dimensions | 25'7 x 20'5 |
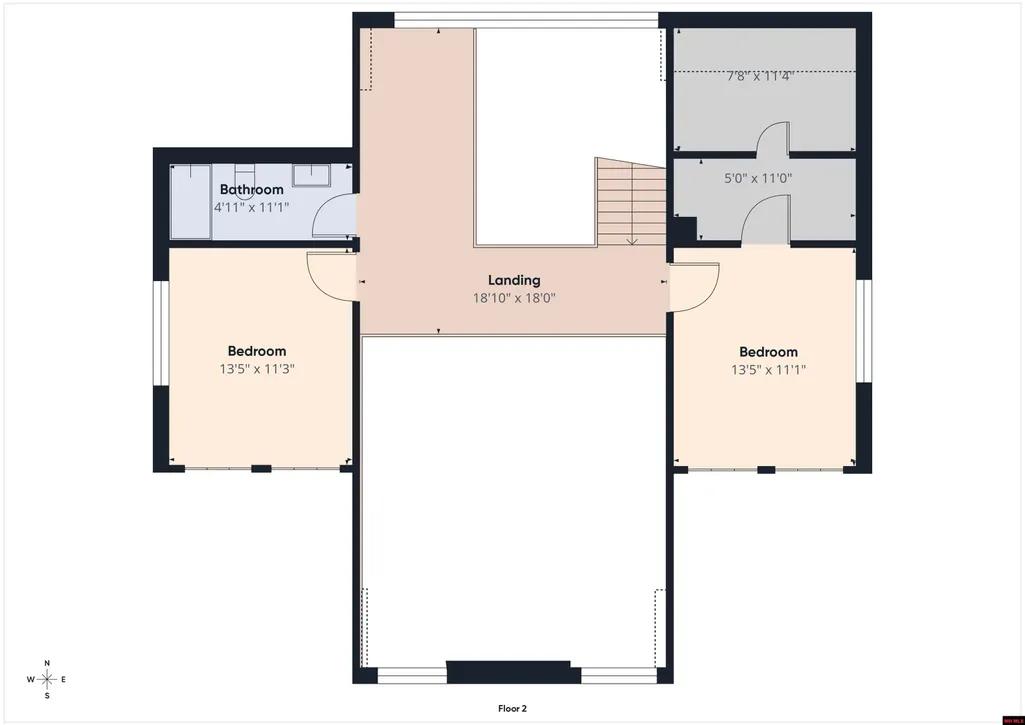
| Bedroom 3 Dimensions | 13'5 x 11'3 |
| Utility Room Dimensions | 8'11 x 5'1 |
| Bedroom 2 Dimensions | 13'5 x 11'1 |
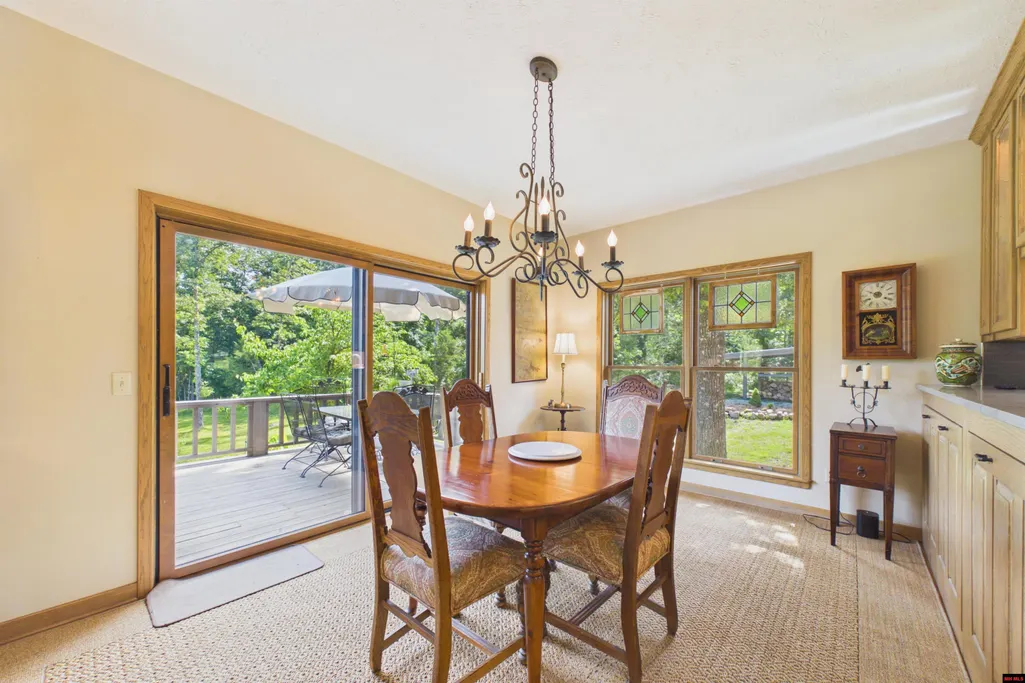
| Dining Room Dimensions | kitchen combo |
| Beds | 3 |
| Extra Room Dimensions | 13'1 x 11'11 |
| Extra Room 2 Dimensions | 12'1 x 6'8 |
| Extra Room 3 Dimensions | 32'6 x 17'6 |
| Extra Room 4 Dimensions | 18'1 x 10'6 |
Exterior Features
| Exterior | Wood Siding,Shingle Roof |
|---|---|
| Lot Size Area | 4.46 |
| Garage Capacity | 3 |
Amenities
- Foreclosure
- Views
- Short Sale
- New Construction
- Adult 55+
- Lease To Own
- No HOA Fees
- Furnished
- Primary On Main
- Air Conditioning
- Seller Finance
- Green
- Fixer Upper
- Horse
- Golf
- Fireplace
- Deck
- Garage
- Basement
- Pool
Property vs Single Family Average in 72658
Price
Visits
 Cooperative Arkansas REALTORS®l MLS, Inc. All information deemed reliable but not guaranteed. All properties are subject to prior sale, change or withdrawal. Neither listing broker(s) or information provider(s) shall be responsible for any typographical errors, misinformation, misprints and shall be held totally harmless. Listing(s) information is provided for consumer's personal, non-commercial use and may not be used for any purpose other than to identify prospective properties consumers may
 All information deemed reliable but not guaranteed. All properties are subject to prior sale, change or withdrawal. Neither listing broker(s) or information provider(s) shall be responsible for any typographical errors, misinformation, misprints and shall be held totally harmless. Listing(s) information is provided for consumer's personal, non-commercial use and may not be used for any purpose other than to identify prospective properties consumers may be interested in purchasing. The data relating
