








Address
74 Hourglass Drive, Midway, AR
Price
$ 354,900
Property Attributes
- MLS#134424
- TypeSingle Family
- Listing Status Active
- CountyBAXTER
- CityMidway
- NeighborhoodGreenwood
- Zip72651
- StyleResidential Home
- Price$ 354,900
- Bedrooms3
- Full Bathrooms2
- Half Bathrooms1
- Sqr Footage2169
- Lot Size0.77 Acres
Data Source:
Mountain Home AOR
Property Description
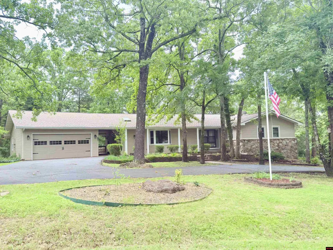
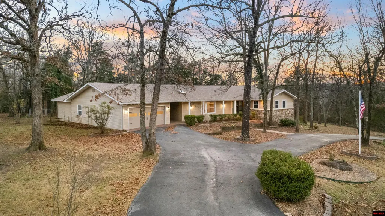
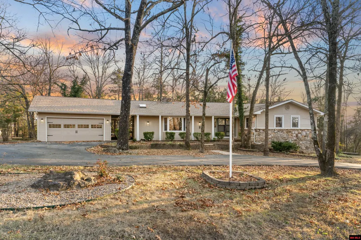
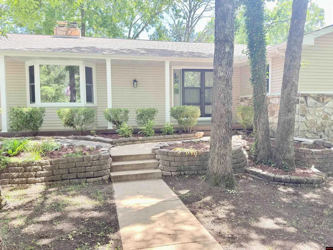
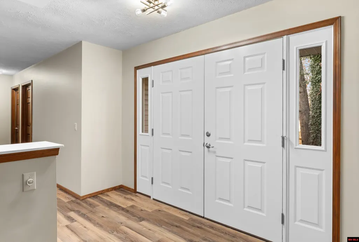
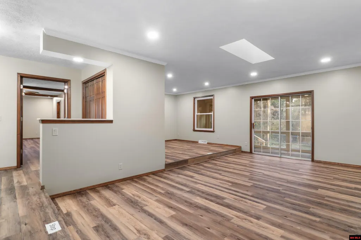
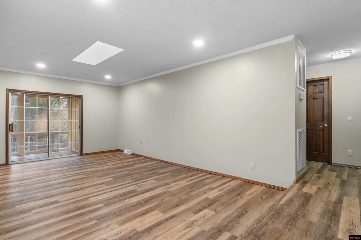
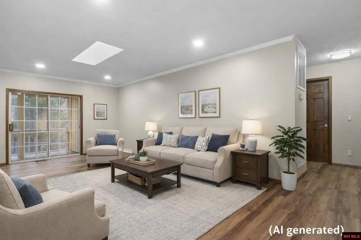
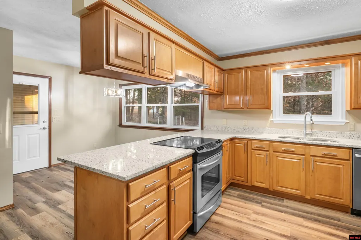
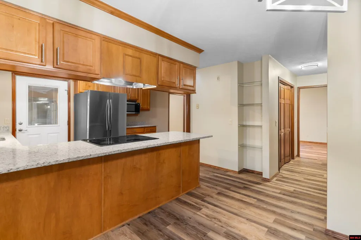
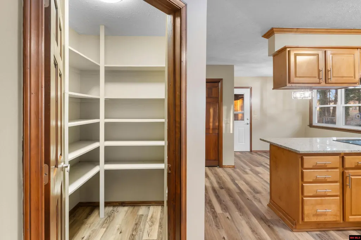
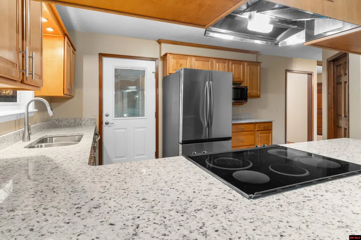
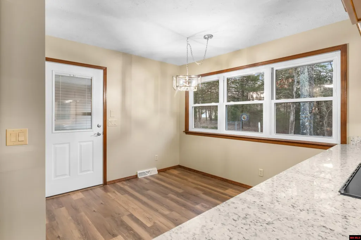
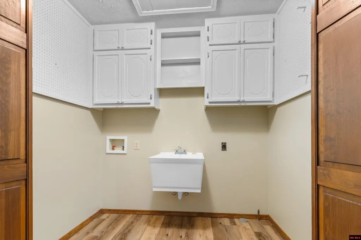
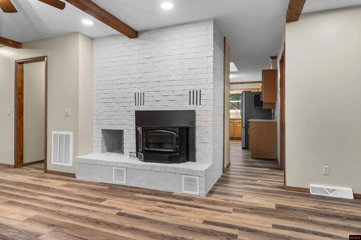
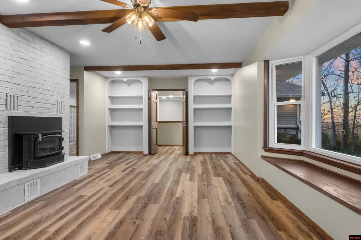
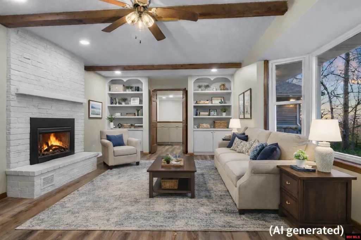
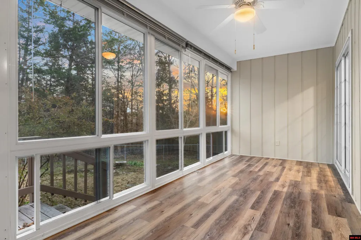
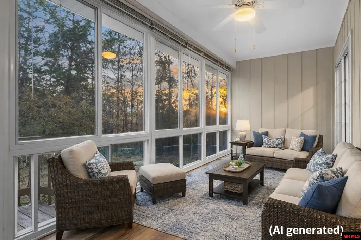
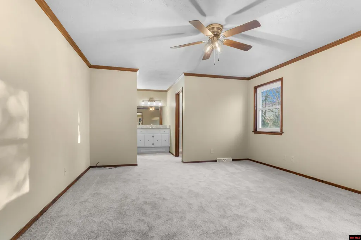
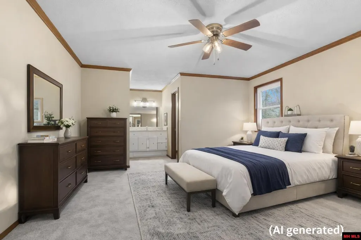
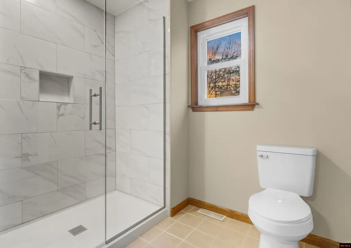
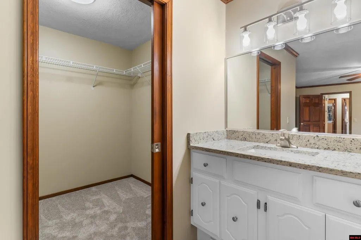
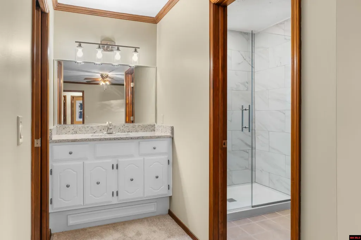
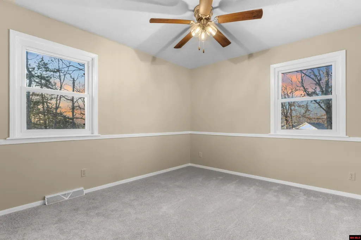
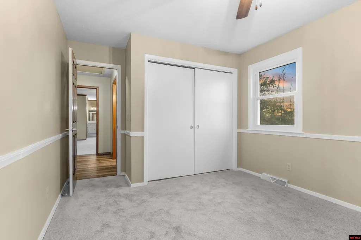
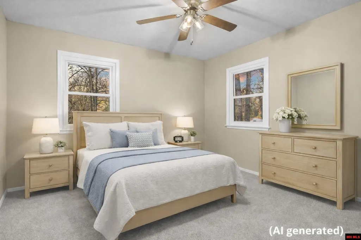
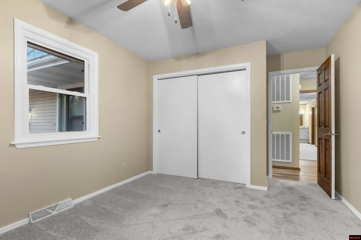
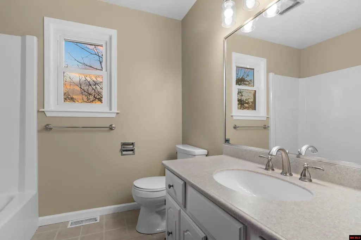
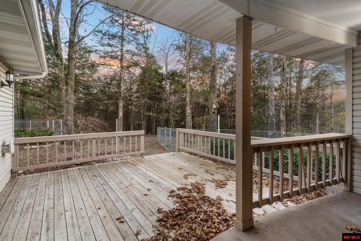
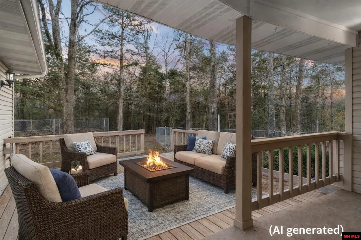
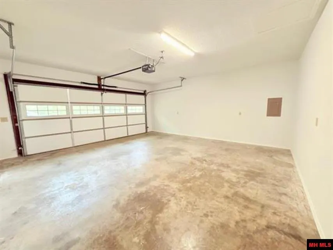
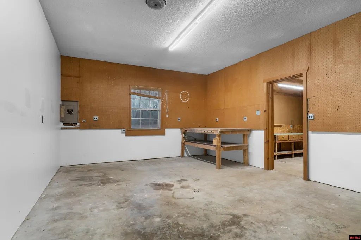
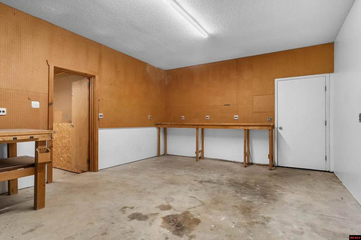
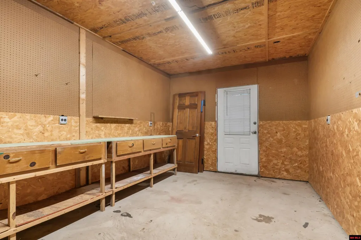
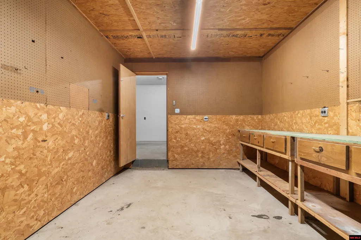
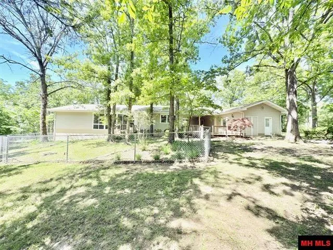
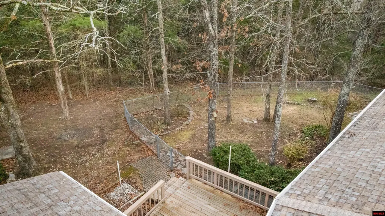
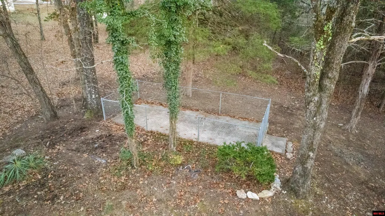
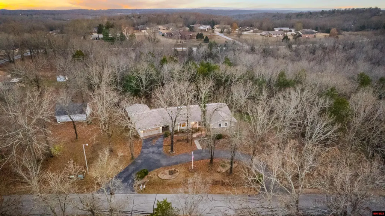
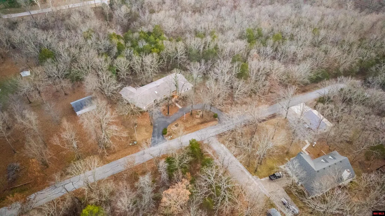
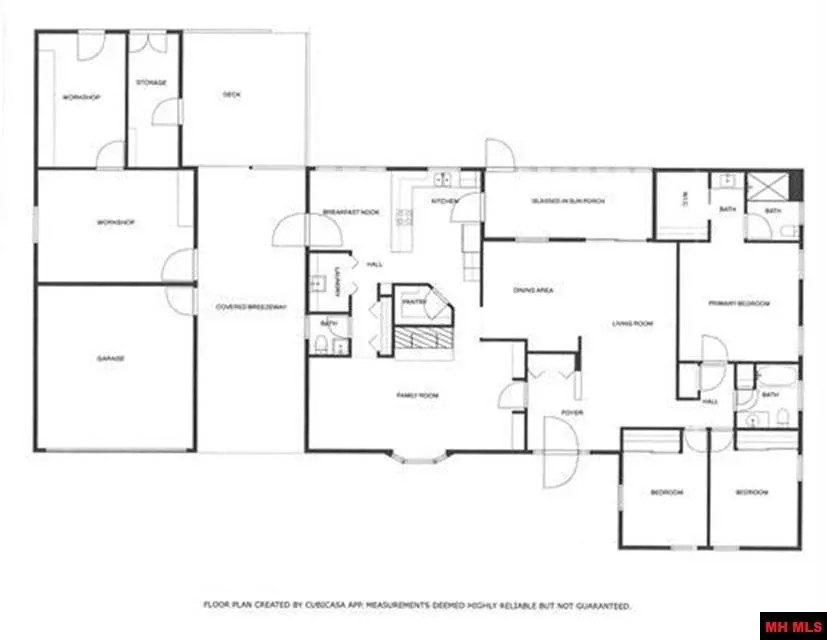
Discover this charming 3-bedroom, 2½ bath home with new roof completely remodeled, move-in ready & nestled on a spacious .77-acre wooded lot. The kitchen features maple cabinets, granite countertops, & a walk-in pantry, with a cozy breakfast nook for casual dining. Enjoy expansive living spaces, including a dining area, living room & family room, all with new vinyl plank flooring, fresh paint & enhanced by new skylights that fill the home w/natural light. The primary bedroom features a walk-in closet, custom tile shower in the adjoining bath plus new carpeting throughout all the bedrooms adding a touch warmth. The all-seasons room is a delightful extension with lrg windows to enjoy year-round views. Step outside to your private oasis with a 15 x 16 wooden deck, beautifully landscaped yard, fenced-in backyard, and a designated dog run. The property includes 2 workshops, a 2-car garage, & ample storage, including a walk-out partial basement. Experience the perfect blend of serene living.
| Price History | |
|---|---|
| 6/12/2026 | Listed $359,000 |
| 9/10/2026 | 2$354,900 |
General Features
| Heating | Central,Electric,Heat Pump |
|---|---|
| Cooling | Central Air,Electric,Heat Pump |
| Fireplaces | In Family Room,Insert-Wood,One |
| Appliances | Dishwasher,Refrigerator,Electric Surface Unit,Range Hood,Microwave,Washer/Dryer Hookups |
| Full Baths | 2 |
| Half Baths | 1 |
| Subdivision | Greenwood |
| County | Baxter |
| Class | RESIDENTIAL |
| Type | RESIDENTIAL |
| Status | ACTIVE |
| Home Warranty | No |
| Region | Mountain Home and Surrounding Areas |
| City | Midway |
| School District | Mountain Home |
Interior Features
| Basement | 1/4 |
|---|---|
| Kitchen Dimensions | 13' x 10'11 |
| Living Room Dimensions | 19'9 x 11'8 |
| Bedroom 3 Dimensions | 11'6 x 10'6 |
| Utility Room Dimensions | 7'4 x 4'9 |
| Bedroom 2 Dimensions | 11'7 x 10'4 |
| Family Room Dimensions | 26 x 10'10 |
| Dining Room Dimensions | 13'6 x 12'2 |
| Beds | 3 |
| Extra Room Dimensions | 9'3 x 5'7 |
| Extra Room 2 Dimensions | 20'5 x 7'11 |
| Extra Room 3 Dimensions | 6'10 x 4'10 |
| Extra Room 4 Dimensions | 18'11 x 14 |
| Extra Room 5 Dimensions | 15'5 x 10'5 |
Exterior Features
| Exterior | Vinyl Siding,Stone |
|---|---|
| Lot Size Area | 0.77 |
| Garage Capacity | 2 |
Amenities
- Foreclosure
- Views
- Short Sale
- New Construction
- Adult 55+
- Lease To Own
- No HOA Fees
- Furnished
- Primary On Main
- Air Conditioning
- Seller Finance
- Green
- Fixer Upper
- Horse
- Golf
- Fireplace
- Deck
- Garage
- Basement
- Pool
Property vs Single Family Average in 72651
Price
Visits
 Cooperative Arkansas REALTORS®l MLS, Inc. All information deemed reliable but not guaranteed. All properties are subject to prior sale, change or withdrawal. Neither listing broker(s) or information provider(s) shall be responsible for any typographical errors, misinformation, misprints and shall be held totally harmless. Listing(s) information is provided for consumer's personal, non-commercial use and may not be used for any purpose other than to identify prospective properties consumers may
 All information deemed reliable but not guaranteed. All properties are subject to prior sale, change or withdrawal. Neither listing broker(s) or information provider(s) shall be responsible for any typographical errors, misinformation, misprints and shall be held totally harmless. Listing(s) information is provided for consumer's personal, non-commercial use and may not be used for any purpose other than to identify prospective properties consumers may be interested in purchasing. The data relating
