
Address
380 Plains Drive, Mountain Home, AR
Price
$ 500,000
Property Attributes
- MLS#134877
- TypeSingle Family
- Listing Status Active
- CountyBAXTER
- CityMountain Home
- NeighborhoodPlainview Acres
- Zip72653
- StyleHomes with >1 Acre,Residential Home
- Price$ 500,000
- Bedrooms4
- Full Bathrooms3
- Half Bathrooms1
- Sqr Footage2982
- Lot Size7.24 Acres
Data Source:
Mountain Home AOR
Property Description
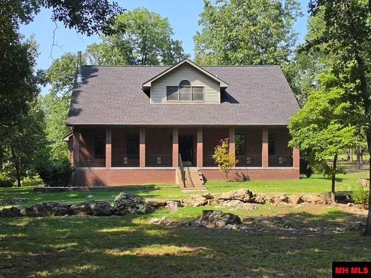
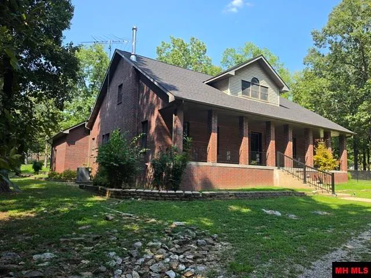
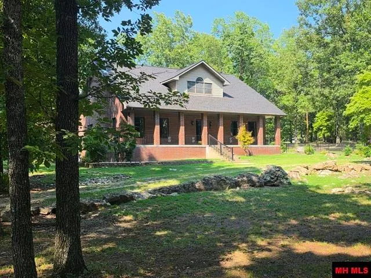
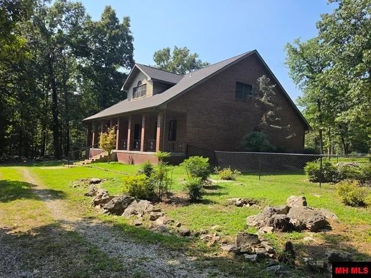
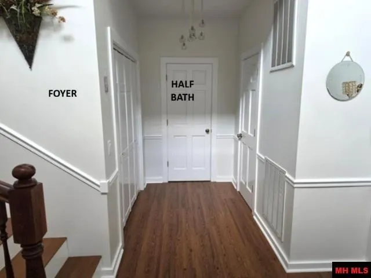
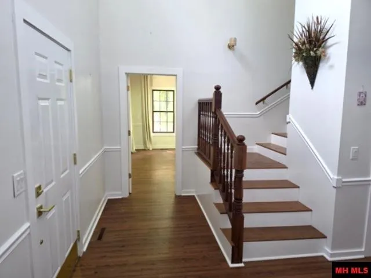
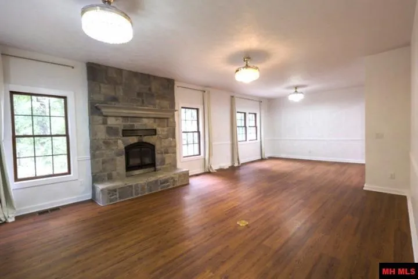
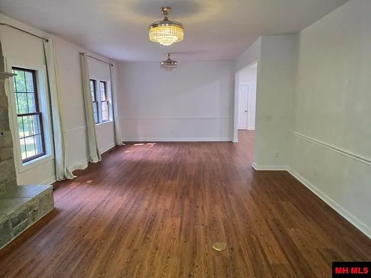
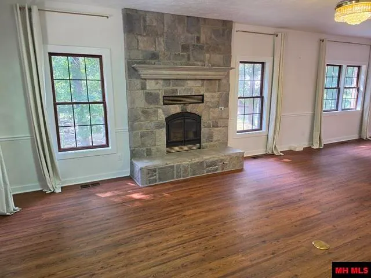
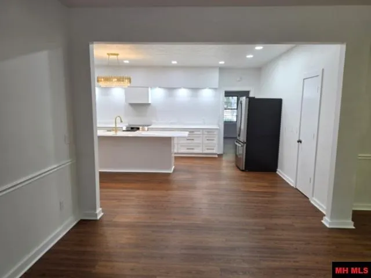
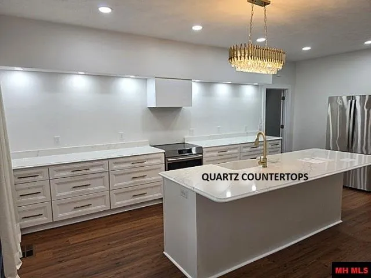
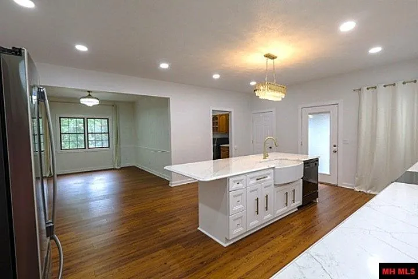
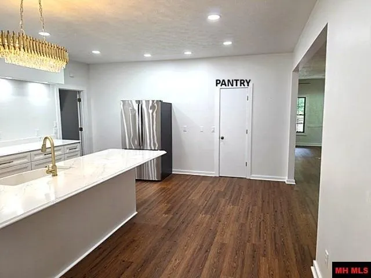
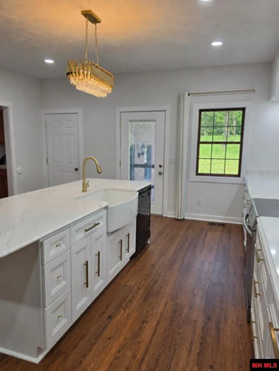
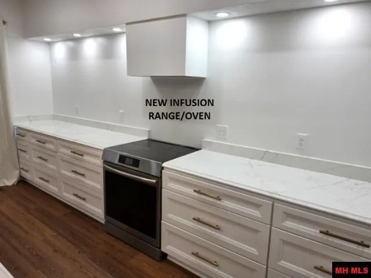
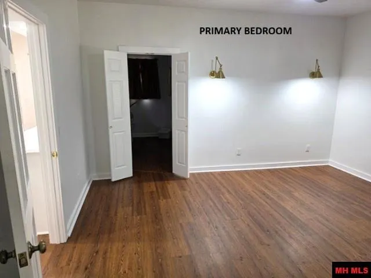
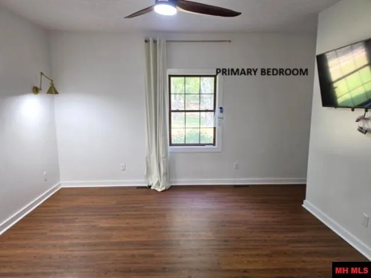
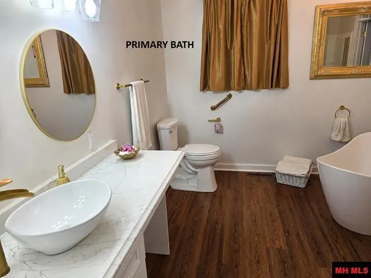
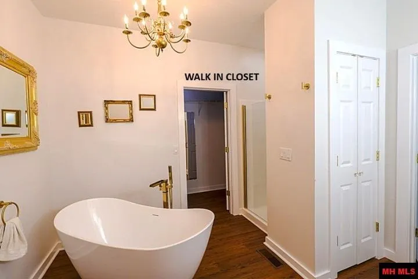
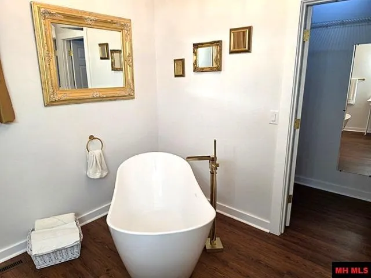
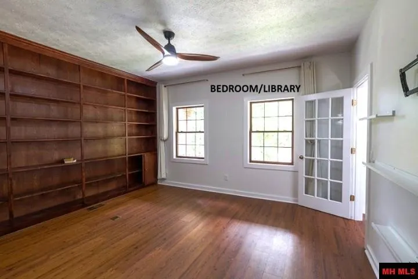
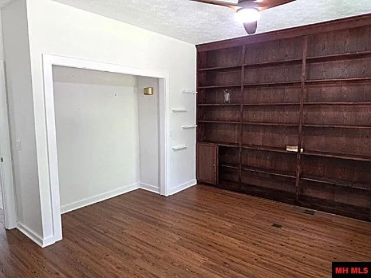
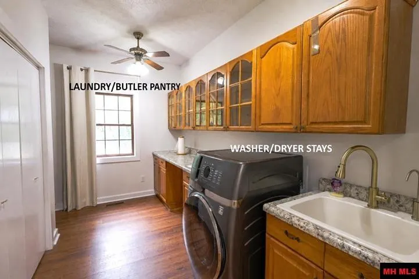
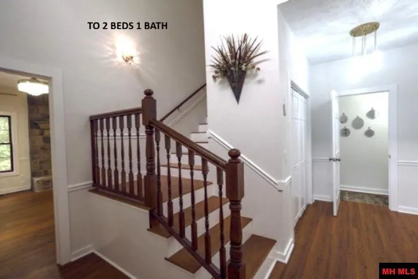
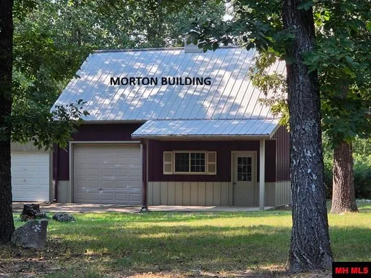
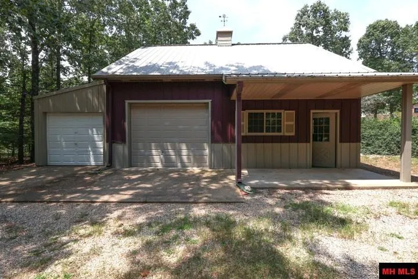
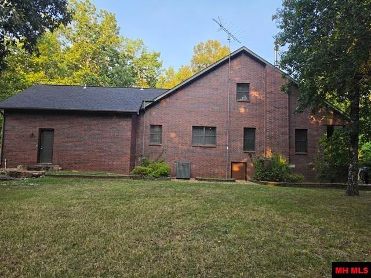
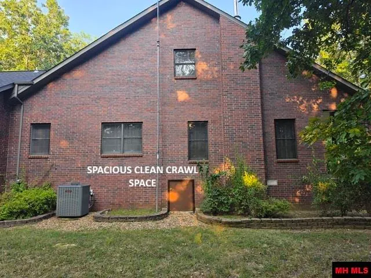
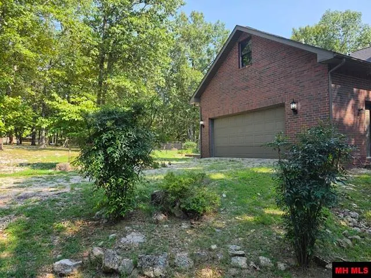
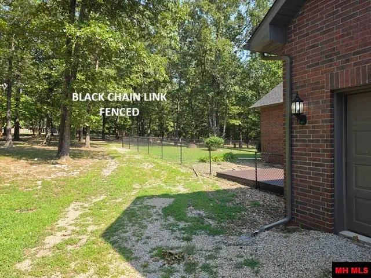
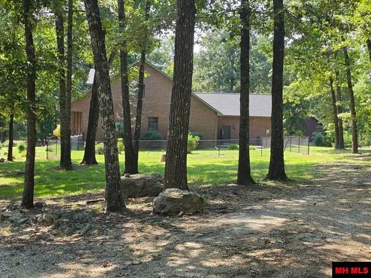
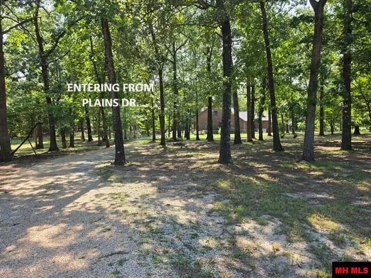
Elegant brick home nestled on 7 picturesque, wooded acres, offering exceptional privacy and peaceful views from the front and west-facing windows. The beautifully remodeled main level showcases quality craftsmanship and stylish finishes throughout. Extensive 2025 updates include a new roof, HVAC system, flooring, appliances, and more, providing peace of mind for years to come. Located on a quiet dead-end street at the edge of town, this property offers the perfect balance of secluded country living with the convenience of shopping, medical facilities, churches, and restaurants just minutes away. The park-like setting features mature hardwoods, flowering trees, colorful shrubs, perennial gardens, and a stunning rock garden. A large Morton building offers endless possibilities for storage, a workshop, or hobbies. Priced to sell, this exceptional property combines timeless elegance, modern updates, and the privacy you've been searching for. Schedule your private showing today!
| Price History | |
|---|---|
| 8/4/2026 | Listed $525,000 |
| 8/12/2026 | 5$500,000 |
General Features
| Heating | Central,Electric |
|---|---|
| Cooling | Central Air,Electric |
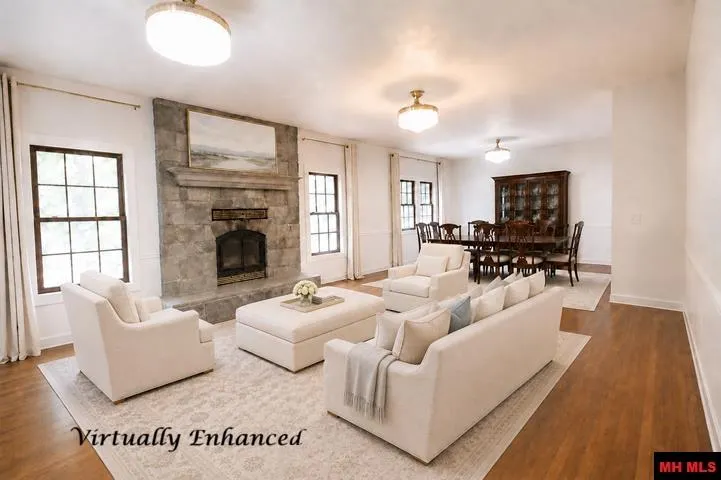
| Fireplaces | In Living Room,One,Wood Burning |
| Appliances | Dishwasher,Refrigerator,Electric Range/Oven,Range Hood,Washer,Dryer,Washer/Dryer Hookups,Water Softener Owned |
| Full Baths | 3 |
| Half Baths | 1 |
| Subdivision | Plainview Acres |
| County | Baxter |
| Class | RESIDENTIAL |
| Type | RESIDENTIAL |
| Status | ACTIVE-PRICE CHANGE |
| Home Warranty | No |
| Status Detail | 1 |
| Region | Mountain Home and Surrounding Areas |
| City | Mountain Home |
| School District | Mountain Home |
Interior Features
| Basement | None |
|---|---|
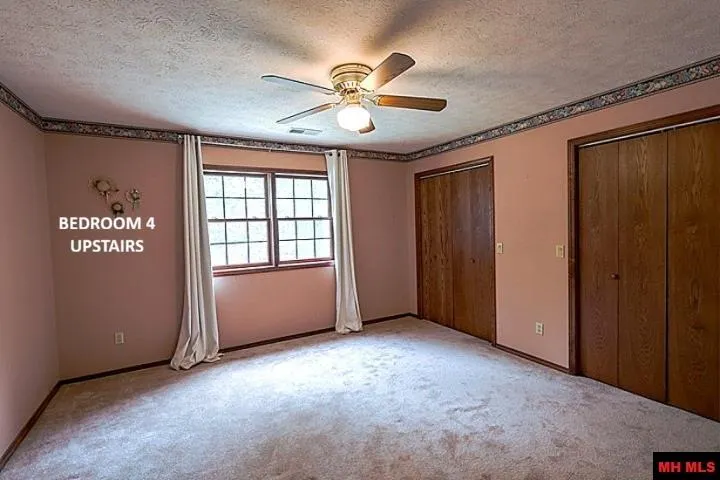
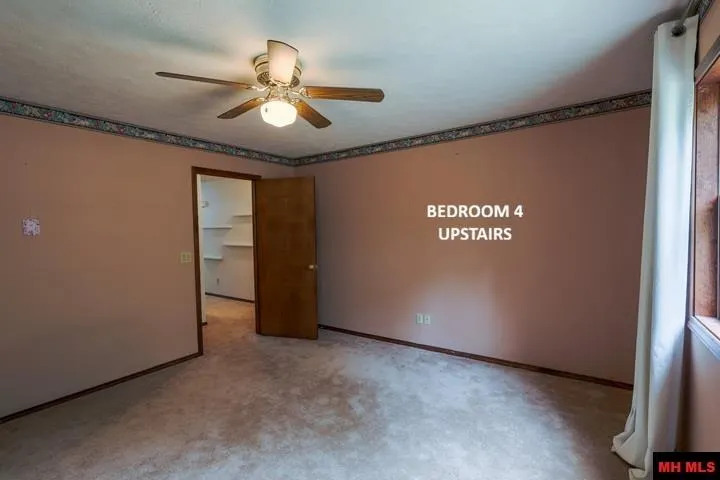
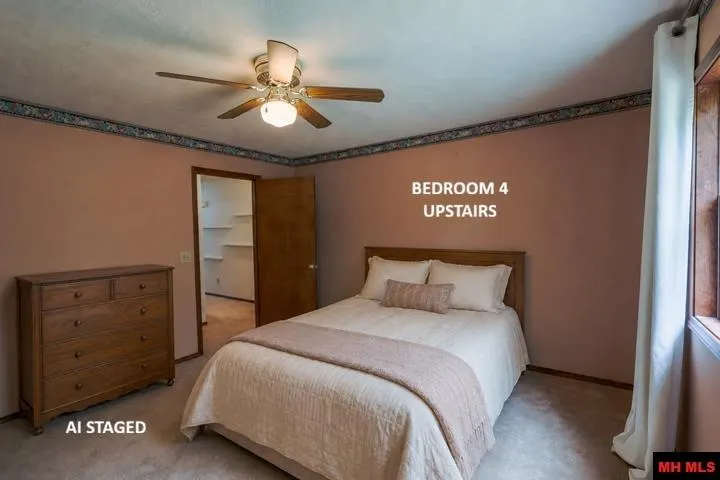
| Bedroom 4 Dimensions | 13'5x13'2 |
| Kitchen Dimensions | 21'1x16' |
| Living Room Dimensions | 19'5x15'3 |
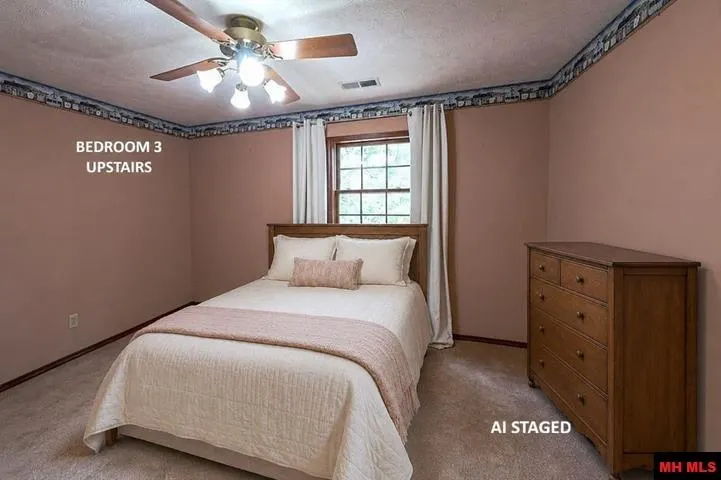
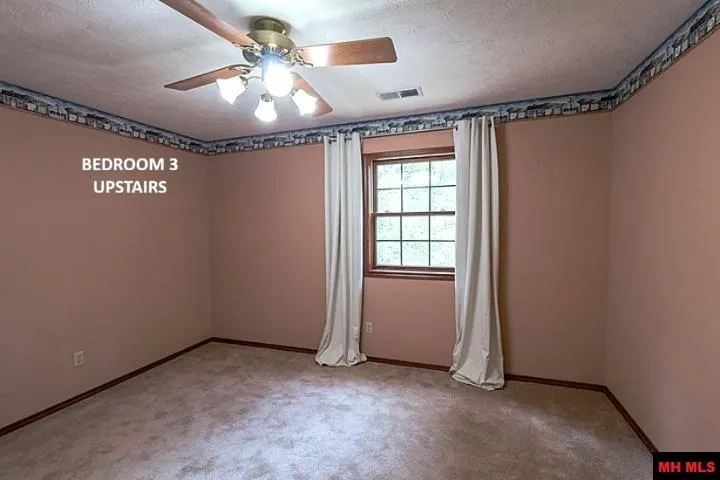
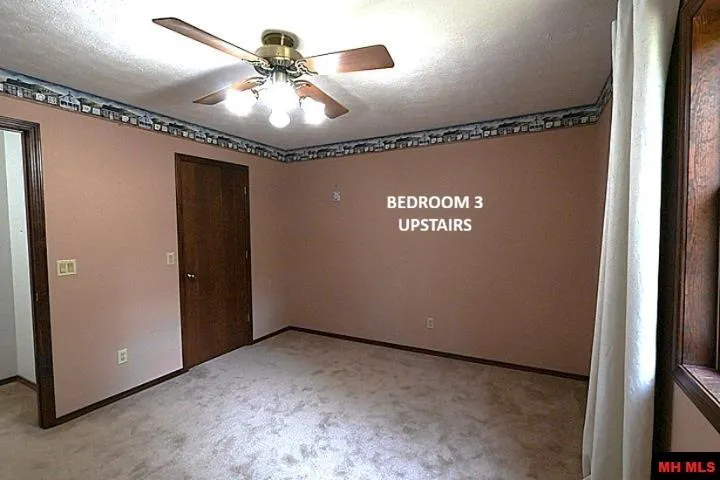
| Bedroom 3 Dimensions | 13'5x11'3 |
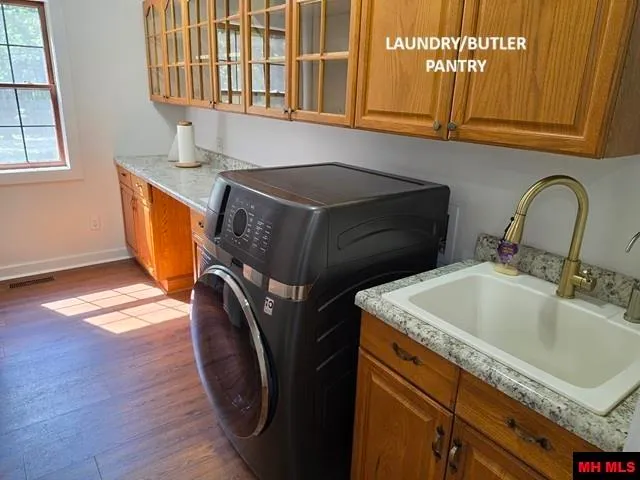
| Utility Room Dimensions | 13'1x9'2 |
| Bedroom 2 Dimensions | 15'x12'11 |
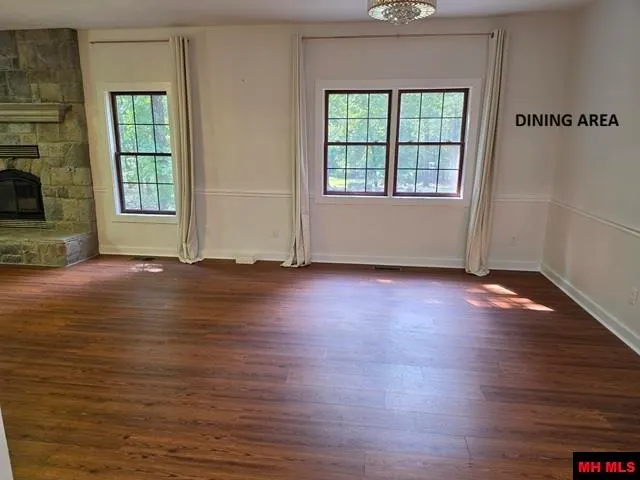
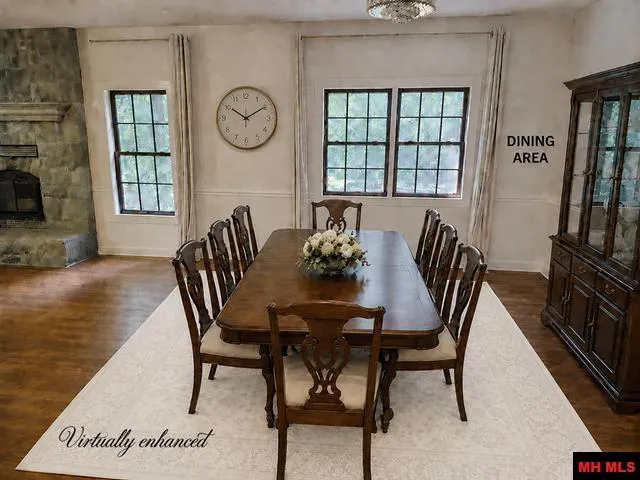
| Dining Room Dimensions | 11'11x13'1 |
| Beds | 4 |
| Extra Room Dimensions | 11'4x23' |
| Extra Room 2 Dimensions | 14'x8'5 |
| Extra Room 3 Dimensions | 29'9x29'4 |
Exterior Features
| Exterior | Brick |
|---|---|
| Lot Size Area | 7.24 |
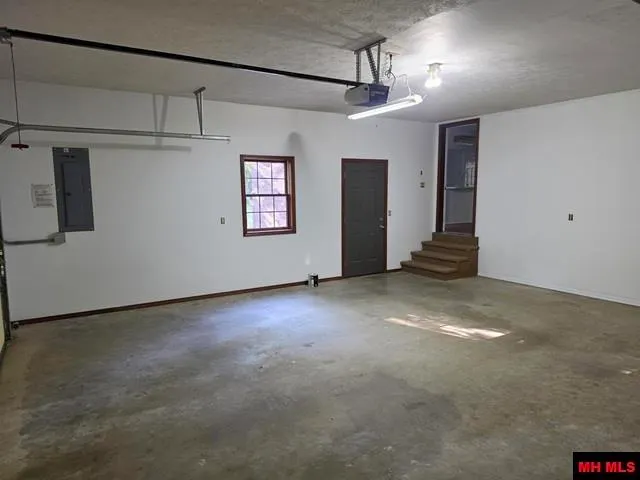
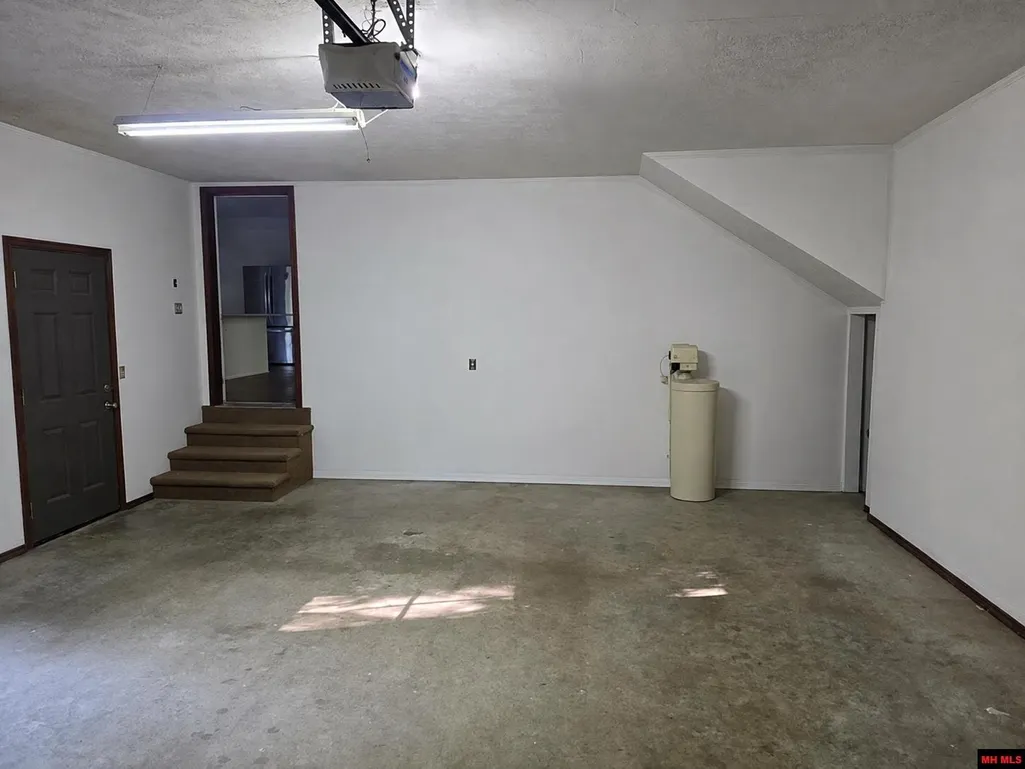
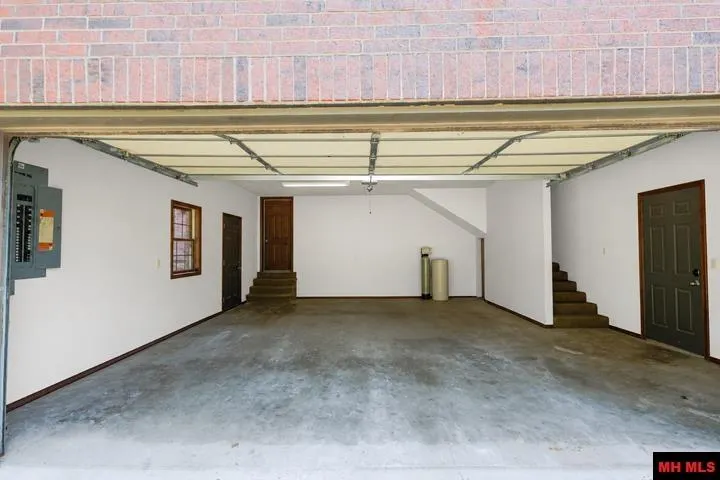
| Garage Capacity | 2 |
Amenities
- Foreclosure
- Views
- Short Sale
- New Construction
- Adult 55+
- Lease To Own
- No HOA Fees
- Furnished
- Primary On Main
- Air Conditioning
- Seller Finance
- Green
- Fixer Upper
- Horse
- Golf
- Fireplace
- Deck
- Garage
- Basement
- Pool
Property vs Single Family Average in 72653
Price
Visits
 Cooperative Arkansas REALTORS®l MLS, Inc. All information deemed reliable but not guaranteed. All properties are subject to prior sale, change or withdrawal. Neither listing broker(s) or information provider(s) shall be responsible for any typographical errors, misinformation, misprints and shall be held totally harmless. Listing(s) information is provided for consumer's personal, non-commercial use and may not be used for any purpose other than to identify prospective properties consumers may
 All information deemed reliable but not guaranteed. All properties are subject to prior sale, change or withdrawal. Neither listing broker(s) or information provider(s) shall be responsible for any typographical errors, misinformation, misprints and shall be held totally harmless. Listing(s) information is provided for consumer's personal, non-commercial use and may not be used for any purpose other than to identify prospective properties consumers may be interested in purchasing. The data relating
